Get $1,998 Cash Back
719 BALATON AVENUE, Pickering (Bay Ridges) — listed at $799,000. Earn buyer cashback at closing. No catches, just more money in your pocket.
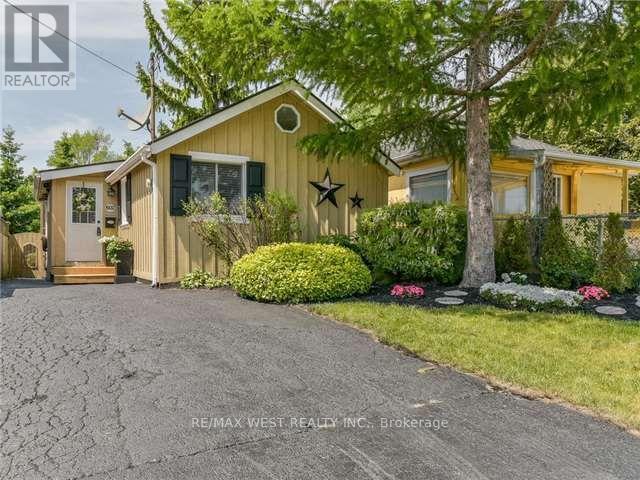
Welcome to this beautifully 2 Unit Dwelling located in the heart of Pickering. This property is ideal for families seeking a multi-generational home or investors looking to earn rental income. Did I mention great opportunity to live and rent. 3 plus 2 Bedrooms, 2 Bathrooms and parking for 4 cars. Nestled in a vibrant neighbourhood, this home offers convenient access to local amenities, parks, schools, beach, GO transit, restaurants and public transportation. Enjoy the best of suburban living with easy commuting options to Toronto and surrounding areas. This property is registered as a LEGAL 2 Unit Dwelling, providing you with the flexibility of living in one unit while renting out the other. Perfect for generating additional income or housing extended family. The main floor boasts modern updates, featuring an open-concept layout that enhances the living space. Enjoy a stylish kitchen with contemporary finishes, spacious living areas, and ample natural light. Take advantage of the lucrative rental market in Pickering. Both Units are fully equipped with Triple A tenants, who are willing to stay, making it an attractive investment opportunity. This home is designed with multi-generational families in mind, offering privacy and space for everyone. Each unit has its own entrance, kitchen, laundry and living area ensuring comfort and independence.**Don't miss out on this exceptional opportunity to own a versatile property in a prime location! Schedule a viewing today to explore all that 719 Balaton Ave has to offer.** (id:60164)
| Room | Level | Dimensions |
|---|---|---|
| Kitchen | Main level | 3.09 x 4.02 meters |
| Bedroom 2 | Lower level | 3.31 x 4.23 meters |
| Utility room | Lower level | 1.82 x 2.97 meters |
| Laundry room | Lower level | 3.29 x 3.11 meters |
| Laundry room | Lower level | 1.78 x 2.14 meters |
| Living room | Main level | 3.78 x 4.48 meters |
| Dining room | Main level | 3.49 x 3.12 meters |
| Primary Bedroom | Main level | 3.48 x 4.44 meters |
| Bedroom 2 | Main level | 3.09 x 3.91 meters |
| Bedroom 3 | Main level | 3.09 x 2.43 meters |
| Family room | Lower level | 3.29 x 3.56 meters |
| Dining room | Lower level | 3.49 x 2.23 meters |
| Kitchen | Lower level | 3.37 x 2.53 meters |
| Bedroom | Lower level | 3.26 x 5.19 meters |
How is the home heated? Is it efficient?+
Heating is forced air, natural gas. Gas heating is generally the most cost-efficient option in Ontario winters.
Is 719 BALATON AVENUE a good fit for a growing family?+
With 5 bedrooms and 2 bathrooms, there's room for kids plus a guest room or home office.
Is there air conditioning?+
Yes — central air conditioning cooling is in place.
What's the parking situation?+
This property includes 4 spaces — No Garage.
What are the ongoing costs beyond the mortgage?+
Budget for annual property taxes of $4,870, heating is forced air, natural gas. Always verify the latest figures with your agent before making an offer — these change yearly.
How many fireplaces are there, and what type?+
This home has 1 fireplace. Confirm the fuel type (wood, gas, or electric) and have it inspected — especially wood-burning, which needs a WETT certification for insurance.
Ask About This Property
Nearby Places
Searching nearby places…
Benchmark price · Updated 2026-09
Year over year
Past 10 years
Similar listings
 For Sale226 days40
 For Sale25 days46
 For SaleNew4
 For Sale18 days27

The listing data above is provided under copyright by the Canadian Real Estate Association. While the information is considered reliable, its accuracy is not guaranteed by the Canadian Real Estate Association or getsetsold.ca. Neither getsetsold.ca nor its affiliates make any representations or warranties, express or implied, regarding the accuracy or completeness of the information presented here.